Leave a Message

Thank you for your message. We will be in touch with you shortly.

5277 NW 34TH ST
Courtesy of EXP REALTY LLC, Kate Wilson  Listing Contact: 888-883-8509 
$270,000

5277 NW 34TH ST

2 Beds 2 Baths 1,318 Sq.Ft. 3,485 Sq.Ft.

Description

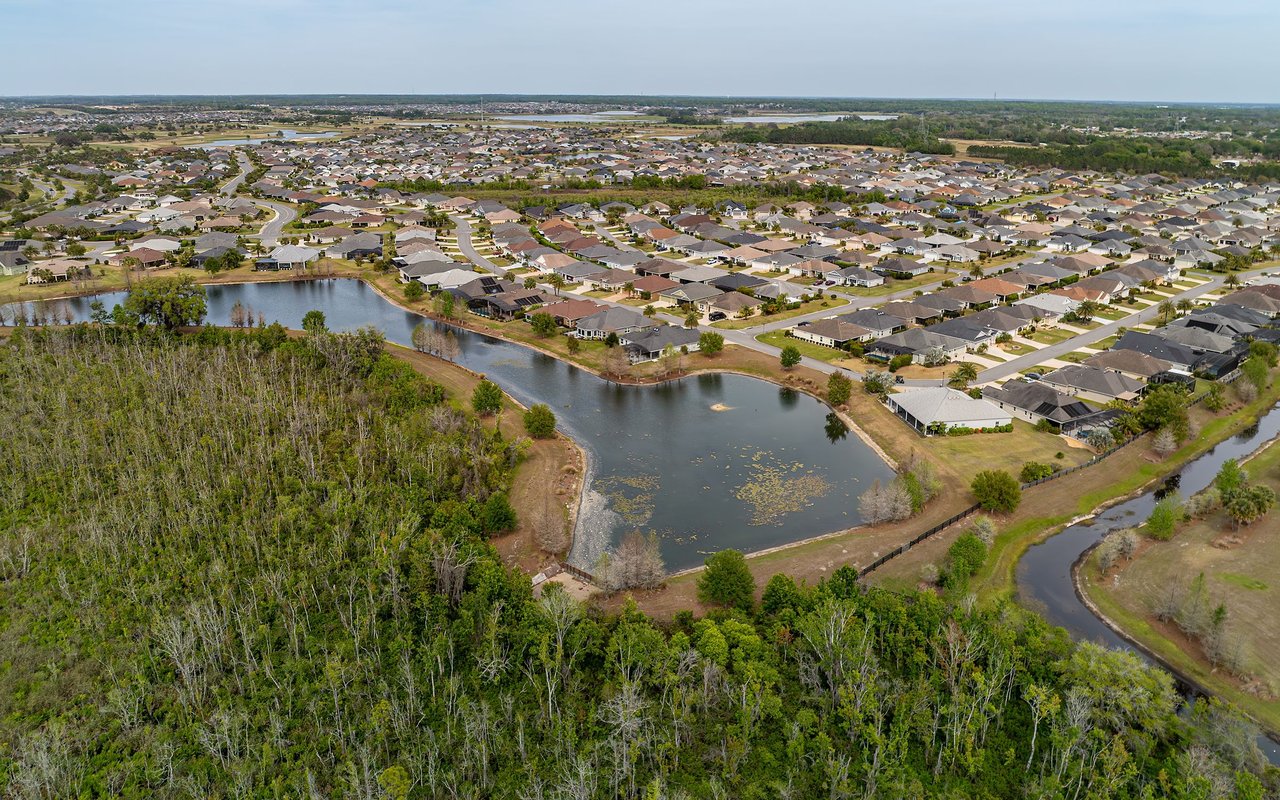
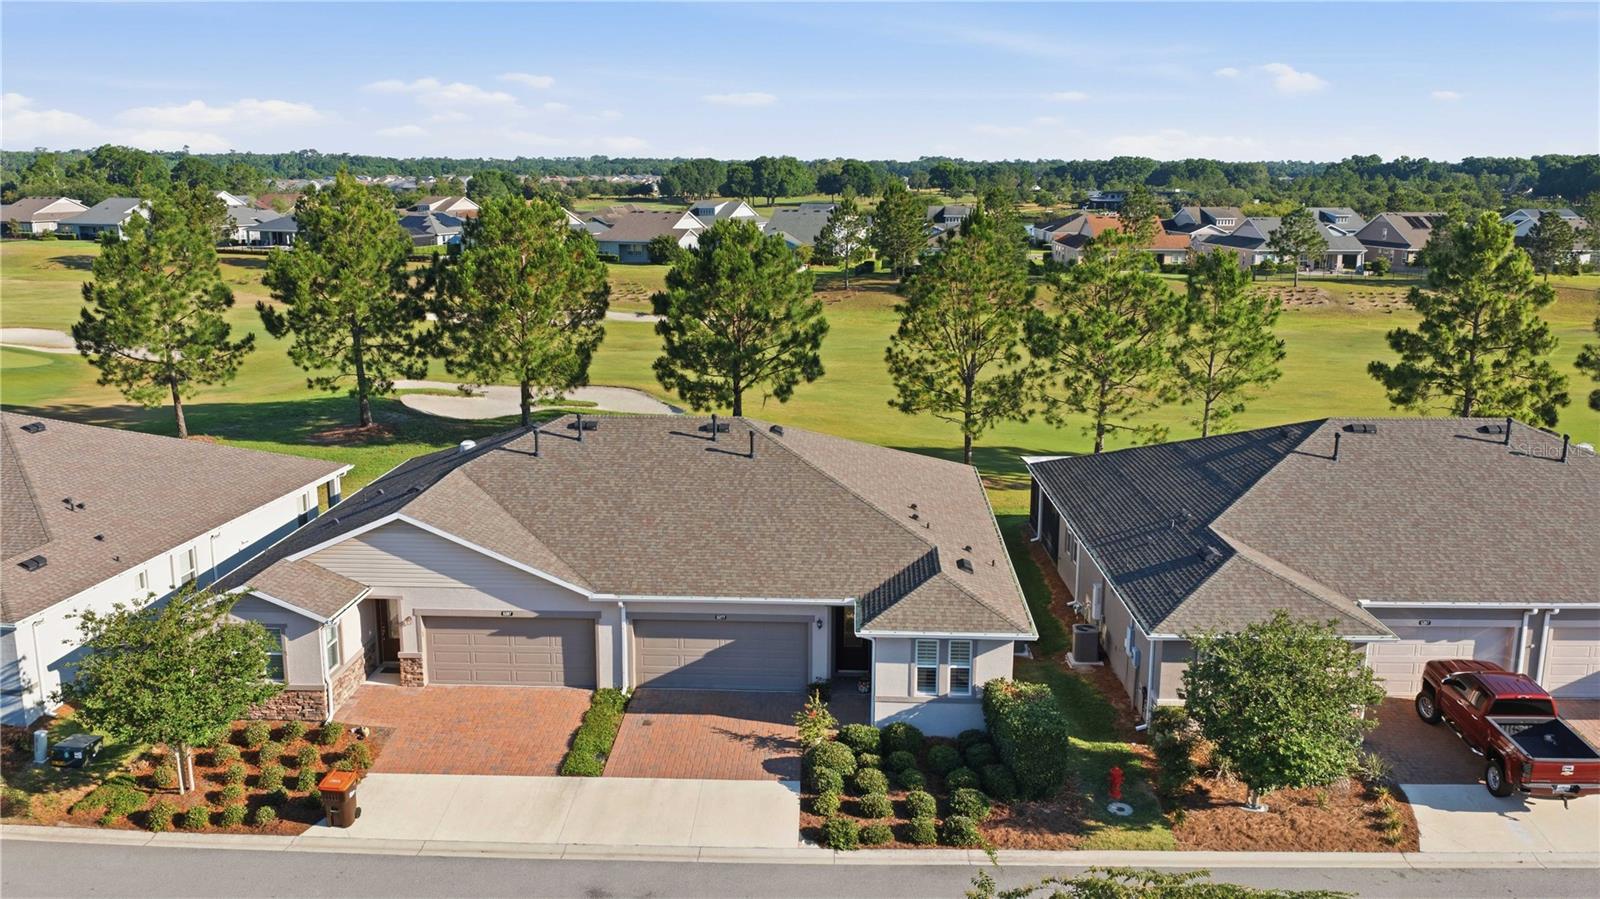
Enjoy resort-style living in the highly desirable 55+ community of Ocala Preserve. This move-in ready Aria Villa features low-maintenance living with access to golf, resort-style pools, fitness center, walking trails, pickle ball, tennis, spa, clubhouse, restaurant, bar, dog park, and the security of a 24-hour guarded gate entrance.This 2-bedroom, 2-bath home showcases an open split floor plan, a flexible bonus room ideal to design as a laundry room, office, hobby room, or additional storage space, and a 2-car garage with epoxy floors. The kitchen includes granite countertops, soft-close cabinetry, custom trim and backsplash, gas range, and oversized single-bowl sink. Plantation shutters throughout the home add an elegant custom touch. The spacious primary suite incorporates a large walk-in closet, dual vanities, and a custom tiled walk-in shower. Added upgrades include whole-house water softener filtration, natural gas appliances, and a covered lanai with beautiful golf course views. The HOA covers exterior maintenance including roof replacement, lawn care, landscaping, irrigation, power washing, and internet service.Conveniently located near shopping, restaurants, medical facilities. Seasonal rentals in this community are in high demand during the winter months, making this an excellent full-time residence or investment opportunity.

Share Property

Location

5277 NW 34TH ST, OCALA, FL 34482

Status

Sold

Date Sold

June 26, 2026
Dean Graham

Dean Graham

TITLE

REALTOR®

Property Amenities

Interior
Laundry room Inside, Laundry Room
Appliances Dishwasher, Disposal, Microwave, Range, Refrigerator
Flooring Carpet, Tile
Total Bedrooms: 2
Full Bathrooms: 2
Other Interior Features Ceiling Fans(s), High Ceilings, Kitchen/Family Room Combo, Living Room/Dining Room Combo, Open Floorplan, Primary Bedroom Main Floor, Walk-In Closet(s), Window Treatments
Area & Lot
Total area 1,900 Sq.Ft.
Lot Area 3,485 Sq.Ft.
Living area 1,318 Sq.Ft.
MLS® ID OM725159
Year Built 2020
High School West Port High School
Middle School Howard Middle School
Elementary School College Park Elementary School
View Description Golf Course
Type Residential
Status Sold
Exterior
Stories 1
Air conditioning Central Air
Heat type Central
Water Source Public
Garage Space 2.0
Sewer Public Sewer
Other Exterior Features Lighting, Rain Gutters
Parking Driveway
Roof Shingle
Utilities Electricity Connected
Finance
Sales Price $270,000
HOA Fees $567 monthly
Real Estate Tax $3,361 yearly

360 Virtual Tour

Take a tour of this property

Work With Dean

With over 20 years in Northcentral Florida and a diverse background spanning agriculture, equestrian sports, construction, horticulture, and real estate, Dean brings a wealth of hands-on experience and local knowledge to every client. He’s committed to providing personalized guidance and making every real estate experience clear, confident, and rewarding.