Leave a Message

Thank you for your message. We will be in touch with you shortly.

4680 N ELKCAM BLVD
Courtesy of TOP PERFORMANCE REAL EST. CONS, Debbie Rector  Listing Contact: 352-794-6010 
$551,000

4680 N ELKCAM BLVD

3 Beds 2 Baths 2,248 Sq.Ft. 1.01 Acres

Description

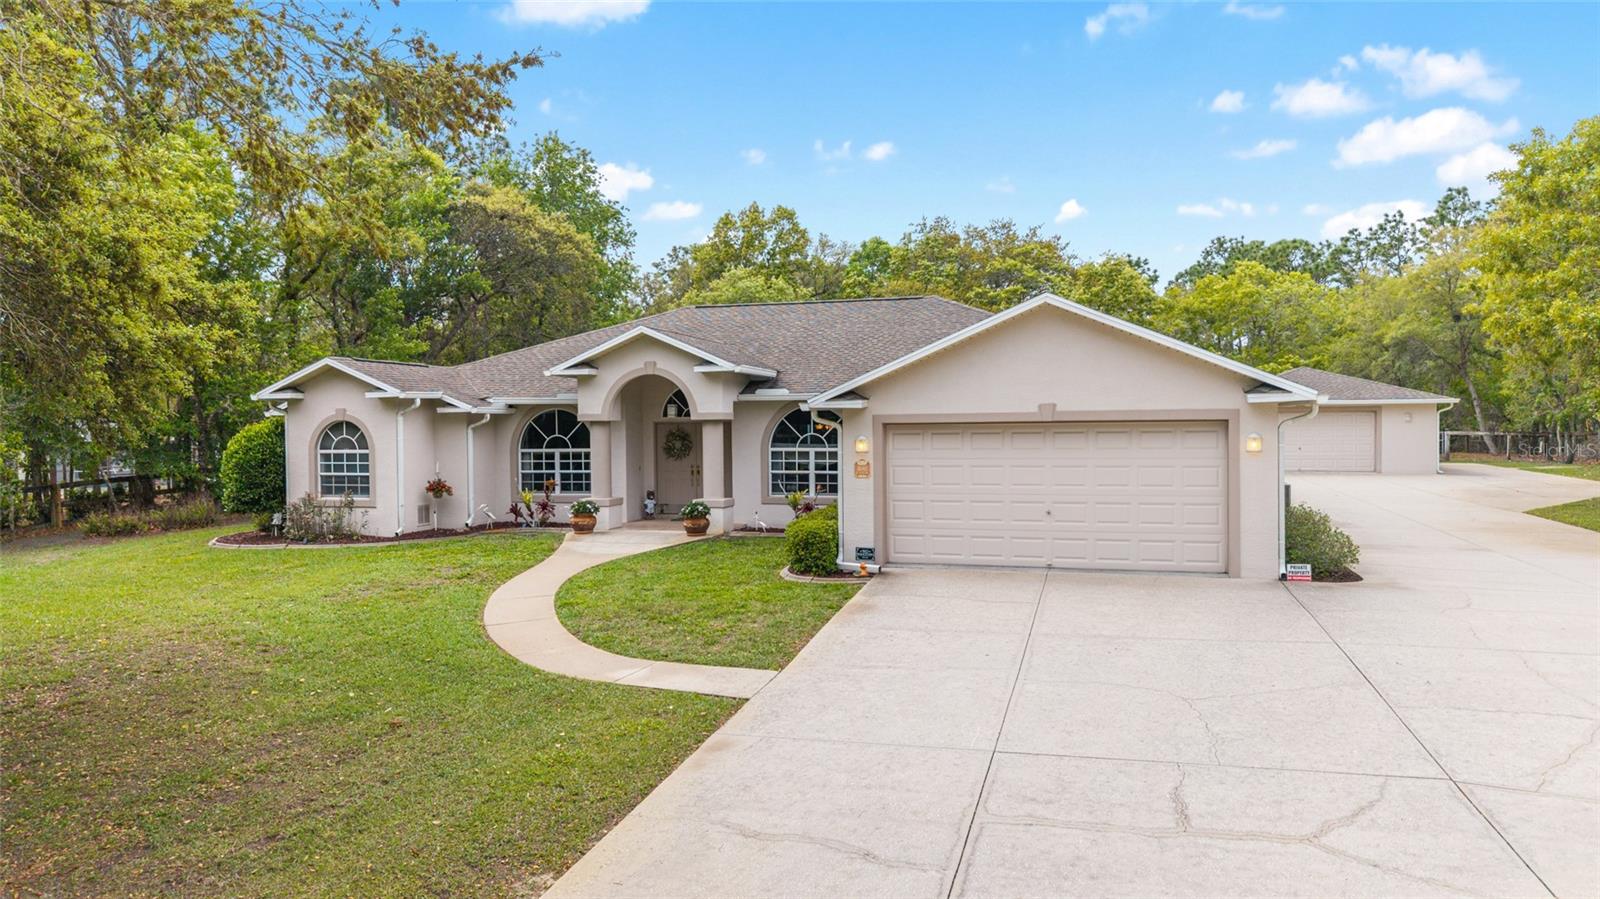
QUALITY BUILT PINE RIDGE POOL HOME WITH ADDITIONAL 2 CAR GARAGE! This original owner put much thought and expense into this home when it was built with upgraded systems and features. Enjoy luxurious living in this executive style home that will please everyone in the family. Step inside the double entry doors to the great room with cathedral ceiling for a feeling of spaciousness. The corner gas fireplace adds a cozy ambiance to the space. Sliding pocket doors open to the expansive lanai and pool area with beautiful pavers that enhance this outdoor entertainment area. The kitchen features oak wood cabinetry with pull outs, Corian counters with backsplash and high-end Whirlpool appliances. The master suite has walk-in closets, direct access to the pool area and private bath. Bedrooms 2 & 3 are split from the master for added privacy. The hall bath also has direct access to the pool. Imagine hosting guests for a pool party as you watch the pets and children play in the fenced backyard. Whether it's for sheltering vehicles, storing belongings, or crafting your ideal workshop space, this 2-car detached garage sits off the wide driveway with room to park an RV. There is so much more to this home than meets the eye. All this situated in Pine Ridge Estate a lovely community with amenities to include community center, clubhouse, tennis & pickle ball courts, RC field, shuffle board, pavilions, kids playground, dog park, equestrian center, 28 miles of trails & so much more. This is more than just a home. It is a LIFESTYEL. All this centrally located in the county with plenty of shopping, dining & easy access to the new Suncoast Parkway for access to Tampa. You will appreciate all this home offers. Come take a look today!

Share Property

Location

4680 N ELKCAM BLVD, BEVERLY HILLS, FL 34465

Status

Sold

Date Sold

July 17, 2026
Dean Graham

Dean Graham

TITLE

REALTOR®

Property Amenities

Interior
Laundry room Laundry Room
Fireplace Gas, Living Room
Appliances Dishwasher, Disposal, Gas Water Heater, Microwave, Range, Refrigerator
Flooring Carpet, Ceramic Tile
Total Bedrooms: 3
Full Bathrooms: 2
Other Interior Features Cathedral Ceiling(s), Ceiling Fans(s), Central Vaccum, Open Floorplan, Solid Surface Counters, Solid Wood Cabinets, Split Bedroom, Tray Ceiling(s), Walk-In Closet(s)
Area & Lot
Total area 3,180 Sq.Ft.
Lot Area 1.01 Acres
Living area 2,248 Sq.Ft.
MLS® ID OM722679
Year Built 2004
High School Crystal River High School
Middle School Crystal River Middle School
Elementary School Central Ridge Elementary School
Architecture Styles Ranch
Type Residential
Status Sold
Exterior
Stories 1
Pool Heated, In Ground, Screen Enclosure
Air conditioning Central Air
Heat type Central, Electric, Heat Pump
Water Source Public
Garage Space 2.0
Security Features Security System, Smoke Detector(s)
Sewer Septic Tank
Other Exterior Features Lighting, Rain Gutters, Sliding Doors, Storage
Parking Driveway, Garage Door Opener, RV Access/Parking
Lot Features Landscaped, Paved
Roof Shingle
Utilities Cable Available, Electricity Connected, Fiber Optics, Propane
Finance
Sales Price $551,000
HOA Fees $9 monthly
Real Estate Tax $3,102 yearly

360 Virtual Tour

Take a tour of this property

Citrus County

Work With Dean

With over 20 years in Northcentral Florida and a diverse background spanning agriculture, equestrian sports, construction, horticulture, and real estate, Dean brings a wealth of hands-on experience and local knowledge to every client. He’s committed to providing personalized guidance and making every real estate experience clear, confident, and rewarding.