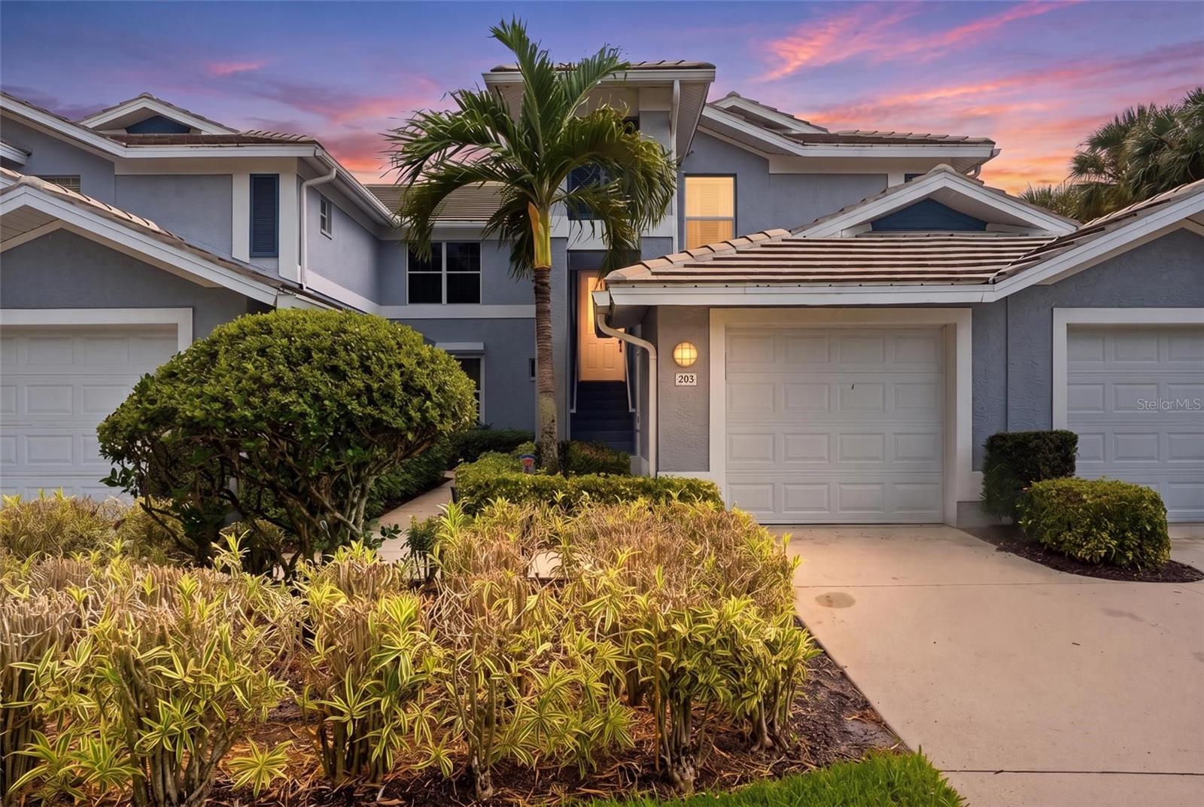
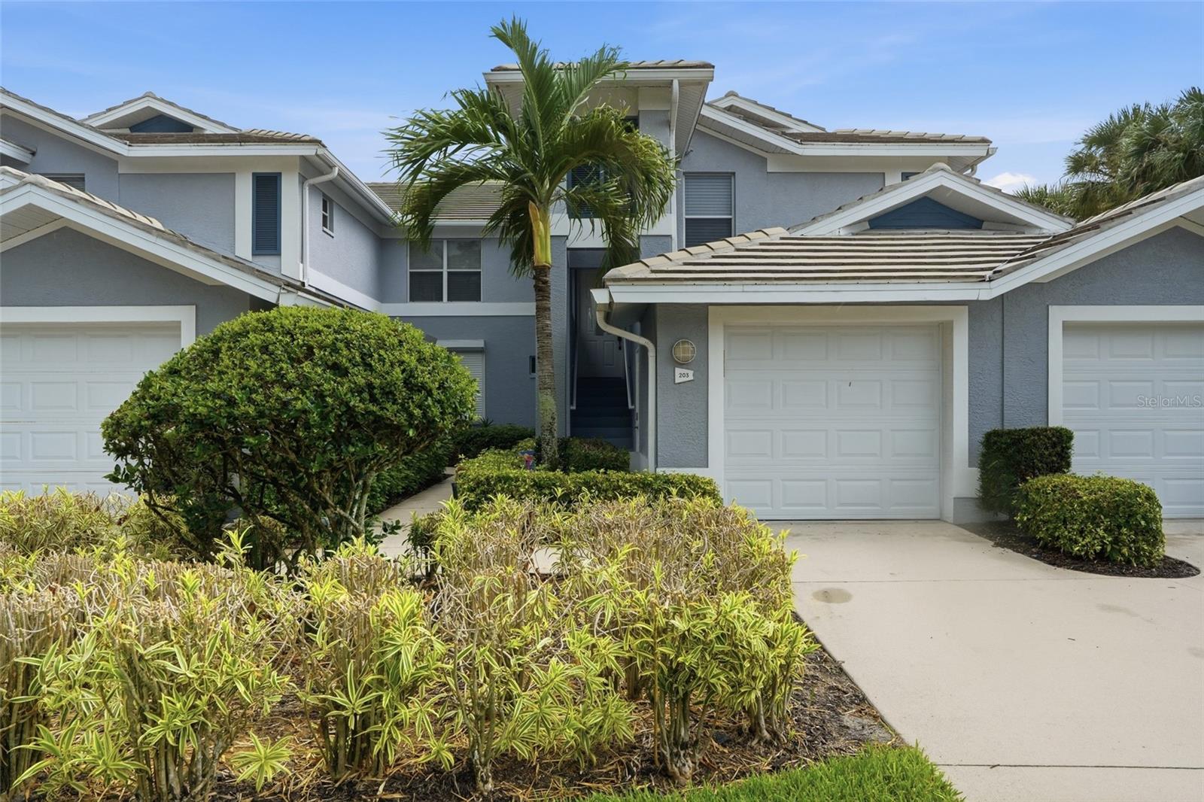
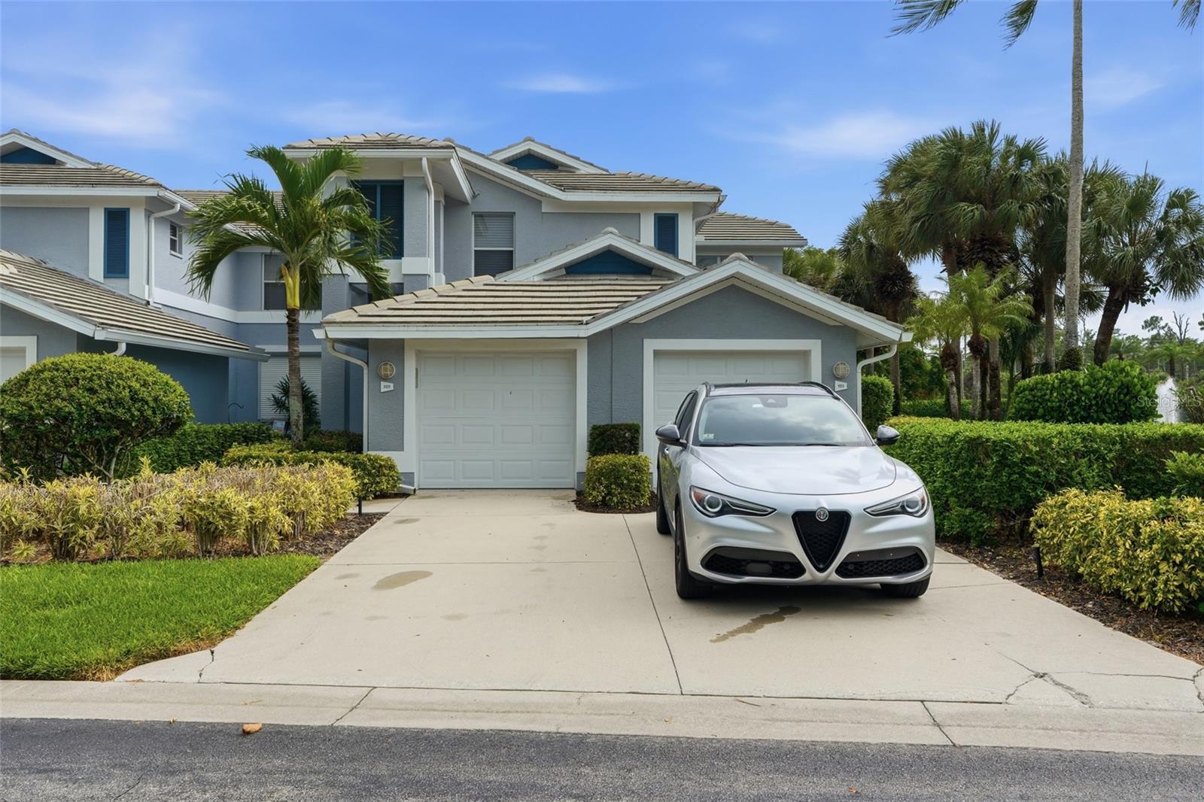
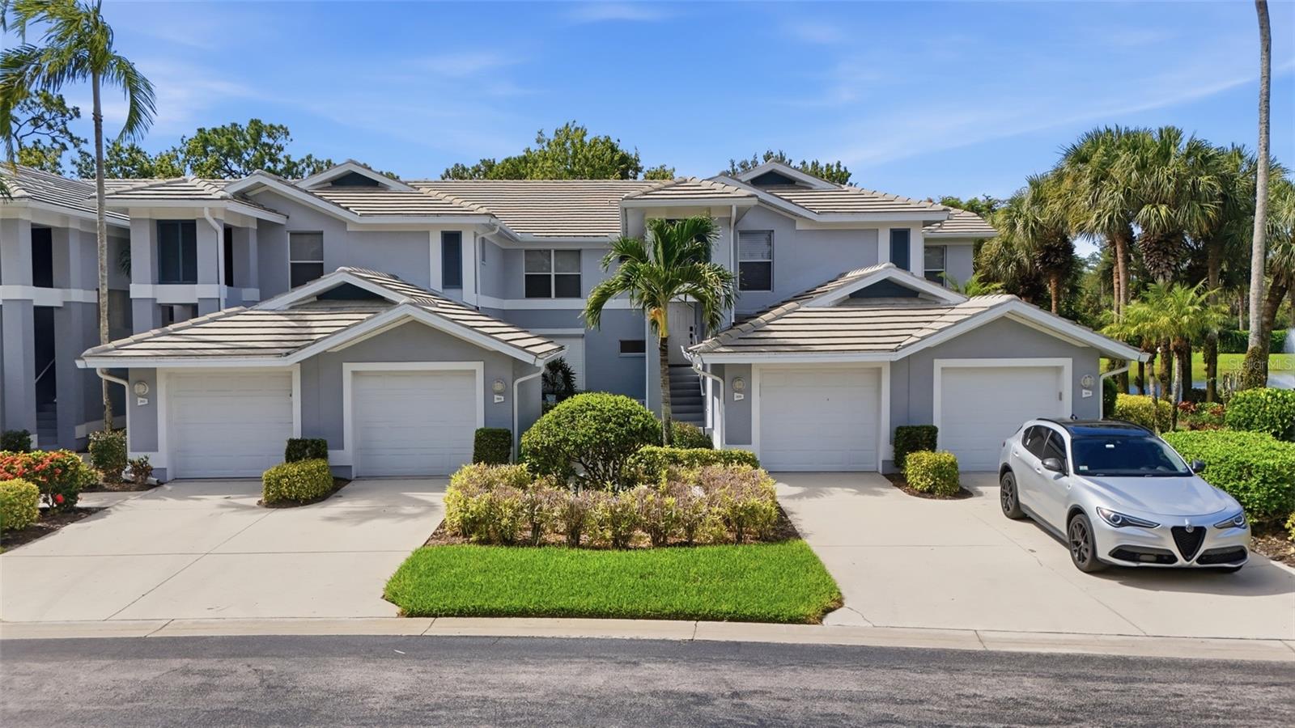
Property photo 1
Property photo 2
Property photo 3
Property photo 4
Property photo 5
3 Beds
2 Baths
1,669 sqft

$519,000

710 TARPON COVE DR #203, NAPLES FL, 34110

Price per sqft$310.96
Built in1998
Property size1,669 sqft
Property typeCondominium
Courtesy of KELLER WILLIAMS REALTY FT MYER, Brian White  Listing Contact: 239-236-4350

Overview

Active

Listed Aug 10, 2026

Updated 6h ago

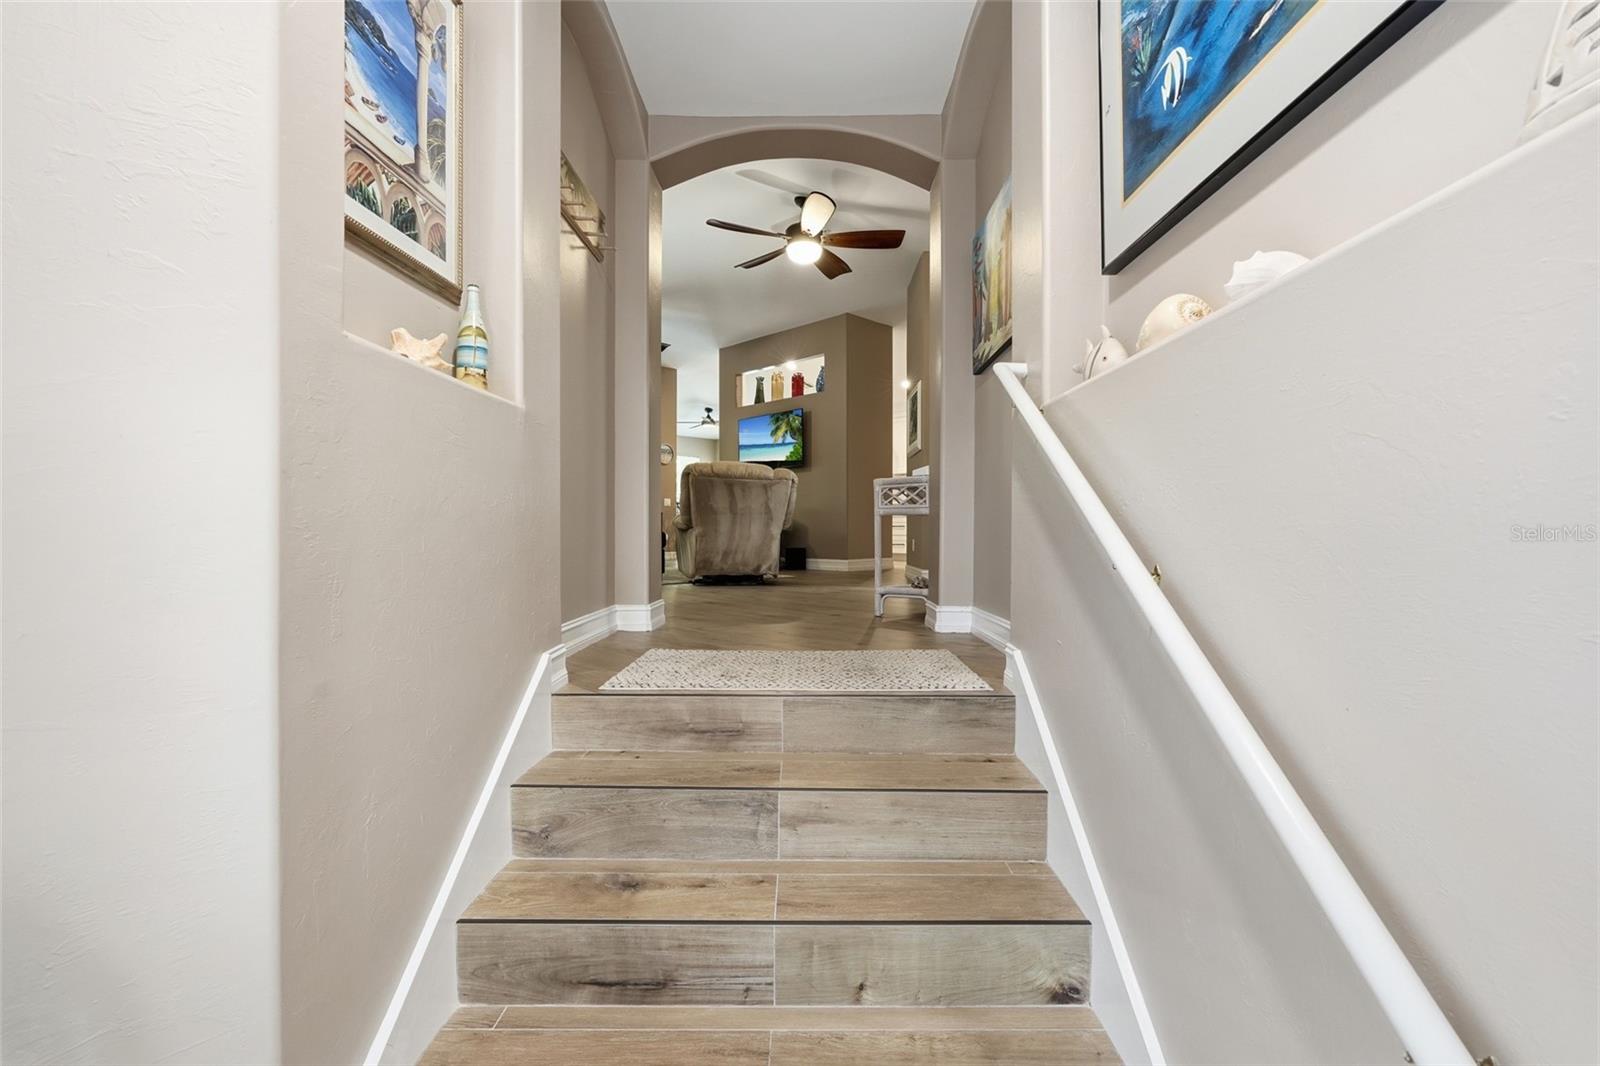
SELLER OFFERING A 3/2/1 MORTGAGE BUYDOWN! Enjoy lower monthly principal and interest payments during your first three years of ownership. The seller funds a temporary payment reduction calculated using an interest rate 3 points below your loan’s fixed rate in year one, 2 points below in year two, and 1 point below in year three. Beginning in year four, you pay the full principal and interest payment established for your loan. Your actual mortgage rate stays the same throughout. Subject to lender approval, loan eligibility, seller contribution limits, and agreed contract terms. Enjoy peaceful pond and fountain views from this spacious three-bedroom, two-bath residence at 710 Tarpon Cove #203 in North Naples. Featuring approximately 1,848 square feet, including the enclosed lanai, this home offers inviting spaces for everyday living and entertaining. Southwest rear exposure brings beautiful afternoon light, while the enclosed lanai provides a relaxing spot for morning coffee or unwinding overlooking the water. A remodeled kitchen and bathrooms, crown molding, tile flooring, and impact windows complement the home’s comfortable style. A private one-car garage adds convenient parking and storage. This residence also offers access to Tarpon Cove Beach & Racquet Club through available membership, providing an opportunity to enhance your Southwest Florida lifestyle. Conveniently located less than 3 miles to Gulf beaches, shopping, and dining, this home combines a desirable North Naples location with tranquil views and valuable payment savings during your first three years.

$3,453/mo

Est. mortgage payment based on a $519,000 home price.

All estimates are provided by Luxury Presence for informational purposes only. Actual amounts may vary.

Additional information

MLS® ID
C7529412

Interior Features

Bedrooms
3
Bathrooms
2
Cooling
Yes
Heating
Yes
Basement
No

Other Property Details

Taxes
$3,792
Tax Frequency
Annually
Association Fee Frequency
Monthly
Garage
Yes
View
Yes
Municipality
48
Pets Allowed
Yes
55+/Senior Community
No

Listings courtesy of Stellar MLS as distributed by MLS GRID

All information deemed reliable but not guaranteed and should be independently verified. All properties are subject to prior sale, change or withdrawal. Neither listing broker(s) nor Dean Graham shall be responsible for any typographical errors, misinformation, misprints and shall be held totally harmless. Properties displayed may be listed or sold by various participants in the MLS. 

Based on information submitted to the MLS GRID as of 9:28 PM UTC on 11/1/2026. All data is obtained from various sources and may not have been verified by broker or MLS GRID. Supplied Open House Information is subject to change without notice. All information should be independently reviewed and verified for accuracy. Properties may or may not be listed by the office/agent presenting the information.

©2026 Stellar MLS . All rights reserved.

DMCA Notice

Powered by Luxury Presence