Property photo 1
Property photo 2
Property photo 3
Property photo 4
Property photo 5
3 Beds
4 Baths
2,424 sqft

$499,000

4911 N NEBRASKA AVE, TAMPA FL, 33603

Price per sqft$205.86
Built in2021
Property size2,424 sqft
Property typeTownhomes
Courtesy of COMPASS FLORIDA LLC, Jon Fincher  Listing Contact: 813-365-9935

Overview

Active

Listed Oct 29, 2026

Updated 42h ago

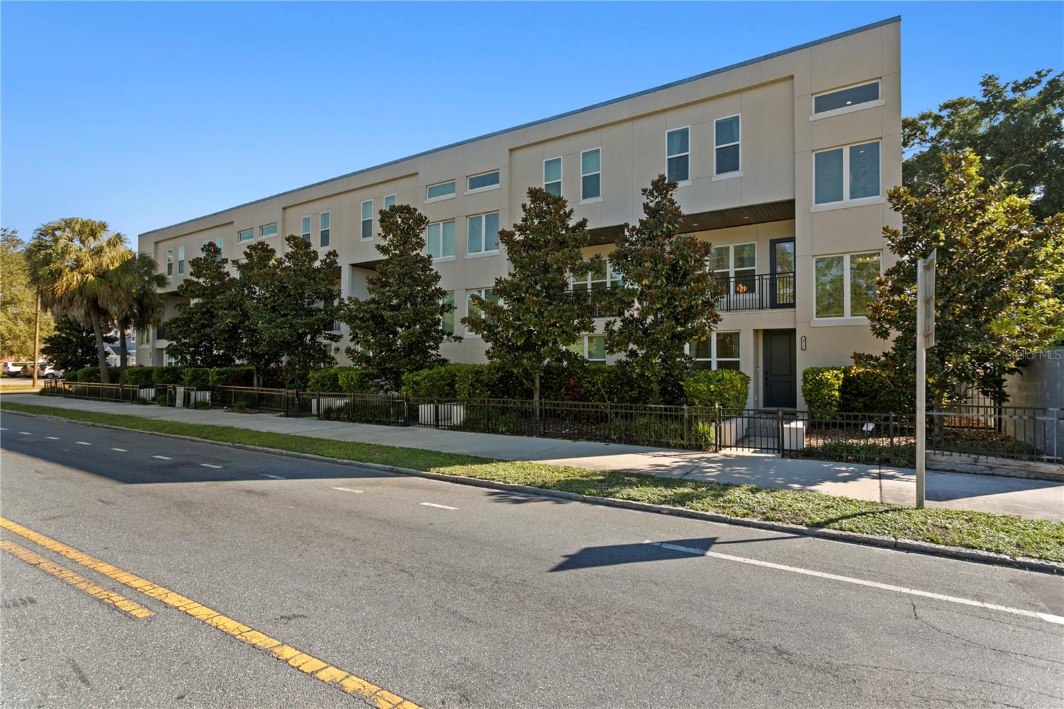
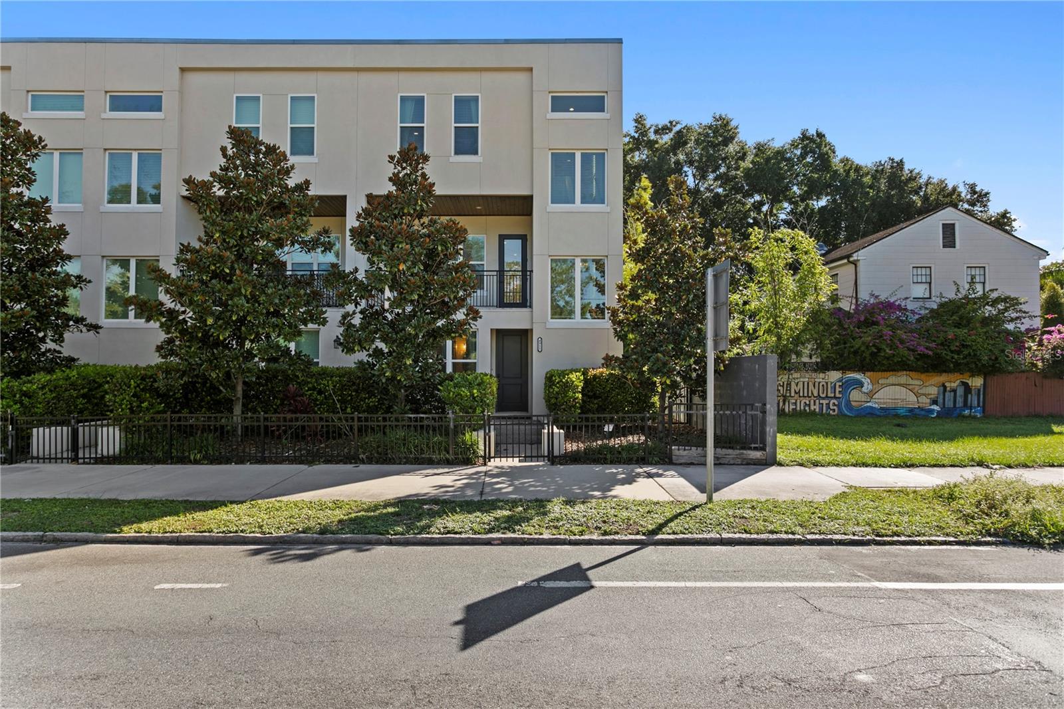
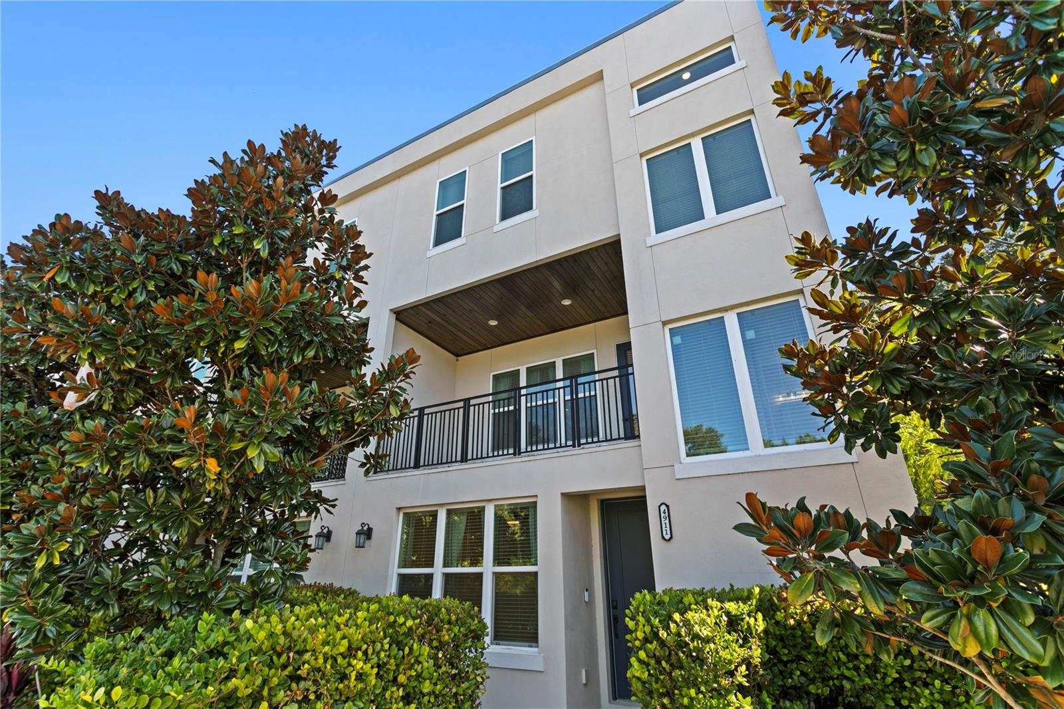
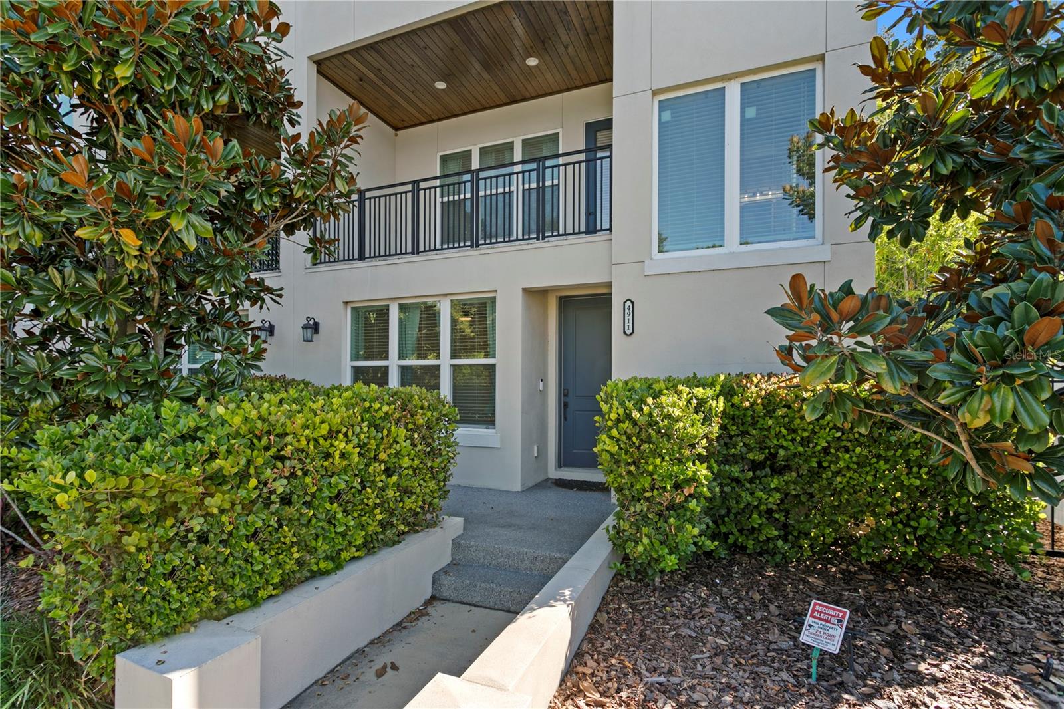
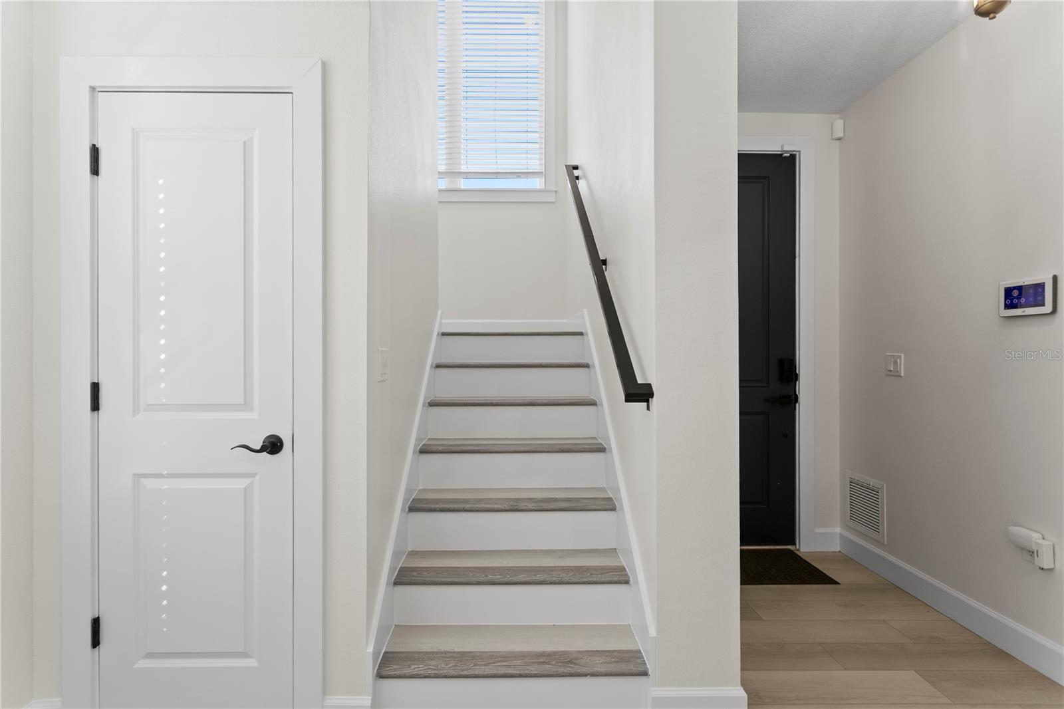
An exquisite multi-story luxury townhome nestled within the private, gated Magnolia Terraces Townhomes. Offering 3 bedrooms, 3.5 bathrooms, a 2-car attached garage, and 2,424 square feet of meticulously planned living space, this contemporary residence seamlessly blends refined architectural style with effortless modern utility. The sleek exterior features a minimalist light-gray stucco facade, dark iron spear-top security fencing, mature magnolia privacy trees, and a private broad concrete driveway. Step through the charcoal-gray entry door into a welcoming first-floor foyer anchored by light oak wide-plank flooring that flows continuously throughout all three levels. The main level hosts a private guest suite complete with a full bath, a custom walk-in closet, and direct access to a deep two-car garage finished with a textured gray epoxy floor. Ascend to the second-floor main living gallery, designed as an open-concept entertainer’s dream. Crisp matte neutral walls and abundant natural light highlight an expansive great room and dining zone, centered beneath a dramatic gold cluster-globe chandelier. The gourmet kitchen is a culinary showpiece, outfitted with shaker-style pristine cabinetry running to the ceiling, a stylized light-and-gray geometric tile backsplash, and a premium counter-depth smart refrigerator. A massive central island showcases a solid light countertop, an undermount sink with a gold gooseneck faucet, and teardrop glass pendant lighting. Glass doors open onto a private covered balcony featuring a stained natural wood plank ceiling, light stone floor tiles, and serene views of lush green treetops. The third level serves as an elevated residential retreat housing a dedicated laundry room with a utility sink and floating wood shelving. The secondary bedroom includes its own walk-in closet and en-suite full bath. The primary sanctuary features double single-hung windows, a built-in closet organization system with custom drawers and shelving, and a spa-inspired en-suite bath. Enclosed in seamless clear glass, the primary shower showcases large-format marble-veined wall tiles, a vertical storage niche, a built-in floating bench, and matte-charcoal fixtures including a ceiling-mounted rain showerhead. Located in a vibrant Tampa setting, this home provides immediate access to Seminole Heights, Downtown Tampa, the Tampa Riverwalk, and premier local dining. Schedule your private tour today to experience this townhome firsthand!

$3,320/mo

Est. mortgage payment based on a $499,000 home price.

All estimates are provided by Luxury Presence for informational purposes only. Actual amounts may vary.

Additional information

MLS® ID
TB8561604

Interior Features

Bedrooms
3
Bathrooms
4
Cooling
Yes
Heating
Yes
Basement
No

Exterior Features

Lot Size
0.08 Acres

Other Property Details

Taxes
$11,452
Tax Frequency
Annually
Association Fee Frequency
Monthly
Garage
Yes
Municipality
29
Pets Allowed
Yes
55+/Senior Community
No

Listings courtesy of Stellar MLS as distributed by MLS GRID

All information deemed reliable but not guaranteed and should be independently verified. All properties are subject to prior sale, change or withdrawal. Neither listing broker(s) nor Dean Graham shall be responsible for any typographical errors, misinformation, misprints and shall be held totally harmless. Properties displayed may be listed or sold by various participants in the MLS. 

Based on information submitted to the MLS GRID as of 8:19 PM UTC on 11/1/2026. All data is obtained from various sources and may not have been verified by broker or MLS GRID. Supplied Open House Information is subject to change without notice. All information should be independently reviewed and verified for accuracy. Properties may or may not be listed by the office/agent presenting the information.

©2026 Stellar MLS . All rights reserved.

DMCA Notice

Powered by Luxury Presence